
What Are the Best Alternatives to RCS Millwork for Commercial Millwork Projects?
The best alternative to RCS Millwork is the shop whose custom capability, production capacity, project management and build plan fit your project, and AF Johnson Millwork Company in West Des Moines, Iowa, is one to compare when a project needs one-of-a-kind pieces and real production capacity. That is the test Kyle Greenfield, president of AF Johnson Millwork Company, laid out on Episode 12 of The Maker’s Intent. The episode compared kinds of millwork shops, not named firms, so this summary does not rate RCS Millwork, Architectural Arts or any other company. Use the questions below with every shop on your shortlist. AF Johnson Millwork Company serves clients in the Des Moines metro and nationwide, with commercial millwork services that run from concept and CAD drawings through fabrication, installation and project management. Why Does Custom Capability Matter When Comparing Millwork Shops? Custom capability matters because many shops handle standard casework well, while fewer can build one-of-a-kind pieces or absorb a design change. “A lot of our competitors are pretty good at standard box work, but when it gets into the real custom stuff, that’s where we really separate ourselves,” Kyle said. Treating shops as interchangeable is where buyers lose that. If you want a room flipped, a rotation reversed, or logos and impact walls that look “very custom and one-of-one,” Kyle said a shop built only for repetition is “not going to be able to provide that.” How Do Production Capacity and Flexibility Differ Between Shops? Capacity and flexibility often pull in opposite directions, and Kyle sorts commercial millwork shops into three rough groups: High-volume shops can win repetitive work, such as the same cabinets in every classroom of a new school, and Kyle said AF Johnson does not chase that market because those shops “can build those cheaper than we can.” The right choice depends on whether your project prioritizes repetition, customization or both. Why Do Project Management and Communication Make a Difference? Communication makes a difference because custom work changes, and a buyer needs to know who will answer when it does. Kyle said some large shops do not assign a project manager directly to the job, while AF Johnson wants every client, whether the end user or a general contractor, to know “somebody is going to pick up the phone for them.” “If you don’t like the way something looks, or you want to change the timeline, change the size, or whatever it might be, you know who to call,” he said. Clear specifications support that communication. The Architectural Woodwork Institute’s materials standard is intended to provide “a well-defined degree of control over a project’s quality of materials and workmanship.” What Did the Des Moines International Airport Project Show? It showed that some buyers choose a millwork partner on capability and a build plan, not price alone. Kyle said AF Johnson got in early on the new Des Moines International Airport, and while it was bidding, the project team, which he believed was evaluating at least one other company, came to the plant to ask how AF Johnson would build the hardest pieces. Kyle called it “a pretty complex job with lots of different types of materials and millwork,” including: For another airport example from Kyle, a ticket counter prototype that changed a design before production, see the Episode 11 summary on how an architect’s design becomes buildable millwork. What Should You Ask Each Millwork Shop Before You Decide? Ask each finalist to show a build plan that fits your vision, how the piece must function and what it may need later, because Kyle called that plan “the biggest thing” to check. He suggested questions like these for custom work: Mike’s advice was to be comfortable with that decision before signing paperwork. The Woodwork Institute’s Shop Drawing Inspection Program checks shop drawings against the North American Architectural Woodwork Standards, and its sample specification asks the drawings to show where backing is needed for attachment inside walls. For timing, see when to hire a millwork contractor for a commercial project. Watch the Full Episode of The Maker’s Intent Watch the full Episode 12 conversation on YouTube, or listen on Apple Podcasts, to hear Mike Downer and Kyle Greenfield compare commercial millwork shops. To compare AF Johnson on your next commercial project, talk with AF Johnson Millwork Company. Frequently Asked Questions What Are the Best Alternatives to RCS Millwork for Commercial Millwork Projects? The best alternative is the shop whose custom capability, production capacity, project management and build plan fit your project. AF Johnson Millwork Company in West Des Moines, Iowa, is one to compare for custom commercial work that also needs production capacity. What Should I Look for in a Commercial Millwork Contractor? Evaluate customization capabilities, production capacity, relevant experience, communication and the ability to meet project specifications. Is Custom Millwork Better Than Standard Cabinetry? Custom millwork is better suited for unique designs, specialized functionality and branded interiors. Standard cabinetry works well for repetitive applications. Why Does Production Capacity Matter? Adequate capacity helps contractors manage large projects without sacrificing the specialized craftsmanship required for complex designs. How Important Is a Dedicated Project Manager? A dedicated project manager provides a consistent contact for design changes, scheduling questions and project coordination. Can Commercial Millwork Include Electrical Components? Yes. Custom millwork can accommodate lighting, cabling and electrical access when these requirements are coordinated during design. Where Is AF Johnson Millwork Company Based? AF Johnson Millwork Company is based in West Des Moines, Iowa, and its website says it serves clients nationwide.
When Should You Hire a Millwork Contractor for a Commercial Project?
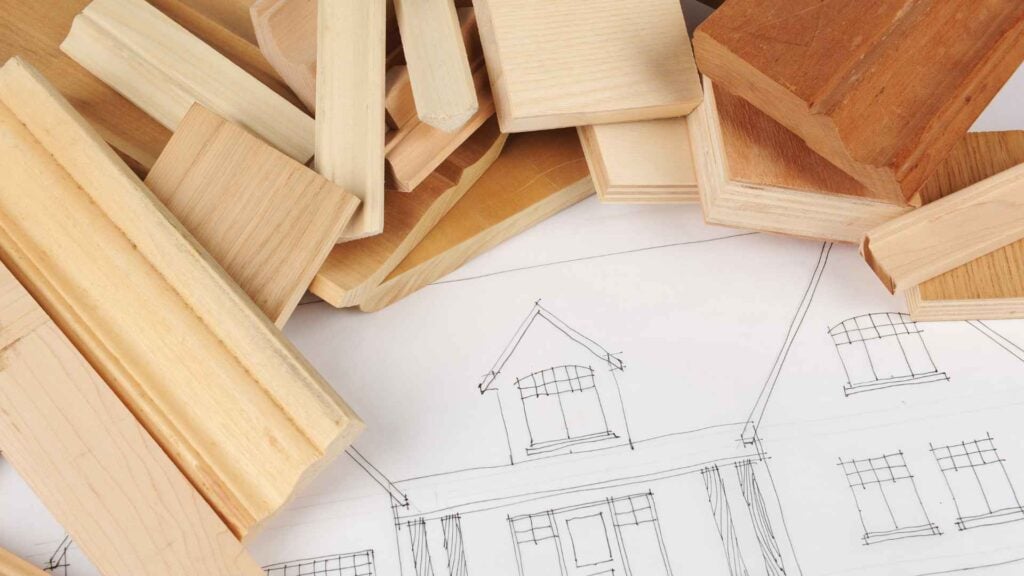
Hire a millwork contractor during design development or preconstruction, before the design, budget, and construction schedule are locked, so custom pieces can be checked for buildability, cost, and installation while changes are still inexpensive. Commercial millwork can look straightforward on a drawing: a reception desk, a row of cabinets, or a feature wall that completes the space. Behind every finished piece, though, are decisions about dimensions, materials, access, and the work happening around it. Bring in a millwork contractor too late, and small unanswered questions can become expensive changes. Here’s how early involvement helps architects, builders, and owners protect their vision, manage expectations, and keep construction moving. This guide draws on Episode 12 of The Maker’s Intent, where host Mike Downer asked Kyle Greenfield, president of AF Johnson Millwork Company in West Des Moines, Iowa, what separates one commercial millwork shop from another. AF Johnson provides commercial millwork services from design through installation, including CAD drawings, budgeting, fabrication, and project management, for clients in the Des Moines metro and across the country. When Should You Bring in a Millwork Specialist? The best time is before the project’s design, budget, and construction schedule are locked in. Early involvement gives your team an opportunity to confirm that custom features can be built as drawn and installed under real jobsite conditions. You do not need a complete set of construction documents to start that discussion. When Your Space Calls for Custom Features A corporate reception desk may need hidden power connections, durable work surfaces, and storage that fits a particular workflow. A healthcare check-in counter must account for staff needs, privacy, and frequent cleaning. Retail displays may combine lighting, shelving, and specialty finishes. Features like these affect walls, utilities, clearances, and trade sequencing. Early involvement makes those requirements easier to coordinate. When Standard Products Do Not Fit Stock cabinetry works in some spaces, but less so with unusual dimensions, curved surfaces, integrated equipment, or an exact material match. A specialist can explain which details are straightforward to fabricate and which may need a different construction approach. Before Your Budget Becomes a Commitment Preliminary pricing helps the team distinguish essential design features from options that may stretch the budget. Discussing alternatives early is more productive than discovering a costly detail after drawings have been approved. What Are the Best Stages to Involve a Millwork Team? The best stages are design development, preconstruction, shop drawing review, and the weeks before installation, and each one settles a different set of decisions. Every project has its own schedule, but early decisions leave more choices. Design Development: Test the Concept During design development, the architect begins adding dimensions, materials, and system details to the original concept. The American Institute of Architects identifies this stage as an important step between schematic design and detailed construction documents. At this point, a millwork team can review shapes, finishes, attachment methods, and equipment requirements. The goal is to determine what the shop needs to achieve the architect’s vision. Preconstruction: Align Scope and Cost Next, confirm what is included in the estimate. Is the scope limited to casework, or does it also include wall panels, countertops, and specialty trim? Who supplies hardware, lighting, and support blocking? Clear answers prevent gaps between trade packages. Material availability also matters. If the design depends on a particular veneer or specialty finish, procurement should be discussed before the overall schedule assumes it will be ready. Shop Drawing Review: Resolve Details Shop drawings translate the approved design into fabrication information, including dimensions, joints, materials, hardware, and installation details. They should be reviewed through the project’s established approval process before production begins. This is the time to confirm dimensions, door swings, finish selections, and connections to neighboring work. An unanswered question here can become a much harder problem once parts have been cut. For a closer look at what these drawings contain, see what millwork shop drawings are and how they move from design intent to installation. Before Installation: Confirm Site Readiness Field measurements, finished floor conditions, wall locations, and delivery access all affect installation. The project team should also confirm whether walls contain the required backing and whether nearby trades have finished work that would otherwise block access. What Happens When Millwork Planning Starts Too Late? When millwork planning starts too late, changes cost more, production dates get harder to protect, and quality can slip under pressure. Late involvement does not automatically ruin a project, but it does reduce the time available to resolve details without affecting other work. Changes Become More Expensive Imagine that a reception desk is approved with a floating countertop, but its concealed support was never coordinated with the wall framing. Once the wall is closed, the team may need to add reinforcement, revise the desk, or both. This hypothetical example shows why changes on paper offer more flexibility than changes during construction. The same applies to finish substitutions, equipment cutouts, and custom hardware. Production Dates Become Harder to Protect Custom pieces require time for approvals, ordering, machining, assembly, finishing, and shipping. If a design question remains unresolved until the production slot approaches, the fabricator may be unable to proceed confidently. A late change can also affect other trades. A counter awaiting installation may prevent equipment commissioning, while unfinished paneling can delay final inspections or turnover preparations. Sharing milestone dates early makes these dependencies visible. Quality Can Suffer Under Pressure Rushed decisions may force a team to accept a finish that was not the first choice or a detail that is less elegant than planned. Speed should not replace proper review, particularly when the millwork will be used every day. Instead, identify critical decisions, responsible parties, and approval deadlines before fabrication. How Does Early Collaboration Improve the Finished Project? Early collaboration gives architects more control of design intent, contractors a clearer schedule, and owners a defined quality standard. Good coordination is not simply about avoiding mistakes. It helps a commercial interior work as intended for the people who will use it. Architects Keep
How Does an Architect’s Design Become Buildable Millwork?
An architect’s design becomes buildable millwork when the fabricator turns it into shop drawings, engineers the hidden structure and connections, chooses materials that suit the space, and tests any doubtful detail with a prototype before production. A strong architectural concept is only the beginning, because before custom millwork reaches the shop floor someone has to determine how it will stand, connect, perform and hold up over time. On The Maker’s Intent, host Mike talks with Kyle Greenfield, president of AF Johnson Millwork Company in West Des Moines, Iowa, about how that happens while the designer’s original vision stays intact. Their conversation covers shop drawings, collaboration, structural planning, material selection and prototyping, the steps that make up AF Johnson’s design-through-installation process. Why Can an Architectural Design Be Difficult to Build? One of the biggest challenges is making sure a design can support itself. Kyle explains that large features, especially tall walls or complex assemblies, may need an internal structure that is not obvious in the original design. The millwork team has to determine how individual pieces will connect, how the finished assembly will remain stable and whether additional support is needed. That technical planning has to happen without changing the appearance the architect intended. How Does Millwork Move From Drawings to Fabrication? AF Johnson Millwork Company starts with the architect’s or designer’s drawings and develops millwork shop drawings that break the concept into buildable parts. Those drawings are reviewed with the design team so questions, comments and revisions can be addressed before production. Once approved, the 2D information is developed further in CAD, where components can be prepared for CNC machining and fabrication. The Architectural Woodwork Institute notes that shop drawings can communicate details such as construction, dimensions and attachment methods. This gives architects, contractors and fabricators a shared reference before materials are cut. How Does Value Engineering Protect the Design? Value engineering protects the design by changing hidden connections, supports and materials instead of the look the architect drew. It is not simply about lowering cost, and Kyle says a change can lower the price or make the piece last longer, even when the first cost is slightly higher. Kyle says many challenges involve connections and fasteners. Visible screws or nails may interfere with the intended finish, so the team may need to develop concealed fastening or internal support methods. When AF Johnson Millwork Company sees a potential problem, the team can bring an alternative to the designer based on methods that have worked on similar projects. Material selection is another part of that process. A product that works well in one environment may not perform well in a high-traffic or moisture-prone space. The U.S. Forest Service explains that wood responds to changes in moisture and humidity, which makes environmental conditions an important consideration when choosing materials. Why Is Preconstruction So Important? Preconstruction brings together the designer, end user and millwork team before fabrication begins. The designer understands the visual intent. The customer understands how the space needs to function. The millwork team understands fabrication, materials, installation and long-term performance. Kyle describes the goal as getting everyone “on the exact same page.” That early communication helps the team produce something that looks right and works properly once installed. How Can Prototypes Prevent Costly Problems? A prototype shows the designer and end user the real size and feel of a piece before the full order is built, which a 2D drawing often cannot do. Kyle shares an example involving ticket counters for an airport. The counters looked unusually small, so AF Johnson Millwork Company built a prototype before producing the full quantity. When airport representatives saw it, they immediately realized the counters were too small for their needs. The design was revised before full production began. Building one prototype helped avoid rebuilding an entire group of finished counters. Can a Small Change Make a Design Work Better? Yes, and sometimes a complicated problem has a relatively simple solution. Kyle describes a curved trophy wall created for a bowling alley. The wall included curved wire doors that needed to open while keeping the intended appearance, because a bowler who rolls a 300 game gets a personalized pin placed in that wall. The original design created a pinch point that prevented the doors from operating smoothly. AF Johnson Millwork Company suggested reversing the opening direction. That small adjustment allowed the doors to function correctly without significantly changing the overall design. It is a good example of how fabrication experience can preserve design intent while solving practical problems that may not appear on the original drawings. Kyle tells the story in a short clip on YouTube. Watch the Full Conversation on YouTube Want a deeper look at how an architect’s design becomes buildable millwork? Watch the full episode of The Maker’s Intent on YouTube, or listen on Apple Podcasts. Kyle Greenfield explains how AF Johnson Millwork Company approaches shop drawings, prototypes, structural challenges, material decisions and fabrication details while helping architects turn ambitious ideas into functional finished millwork. If a design on your next commercial project looks hard to build, talk with AF Johnson Millwork Company before the drawings are final. Frequently Asked Questions What Are Millwork Shop Drawings? Shop drawings provide detailed information about dimensions, materials, components, construction and installation so the millwork can be fabricated accurately. Why Are Shop Drawings Reviewed Before Production? Review allows architects, designers and fabricators to confirm details, resolve questions and make changes before materials are cut. What Is Value Engineering in Millwork? Value engineering looks for practical ways to improve cost, durability, fabrication or installation while maintaining the intended appearance and function. Why Might Custom Millwork Need Internal Support? Large or unusually shaped assemblies may need framing or an internal structure to remain stable and secure. When Is a Millwork Prototype Helpful? Prototypes are useful when scale, ergonomics, appearance or functionality may be difficult to judge from drawings alone. Why Does Material Selection Matter? Materials respond differently to moisture, traffic and everyday wear. Choosing the right
What Are Millwork Shop Drawings? From Design Intent to Final Installation
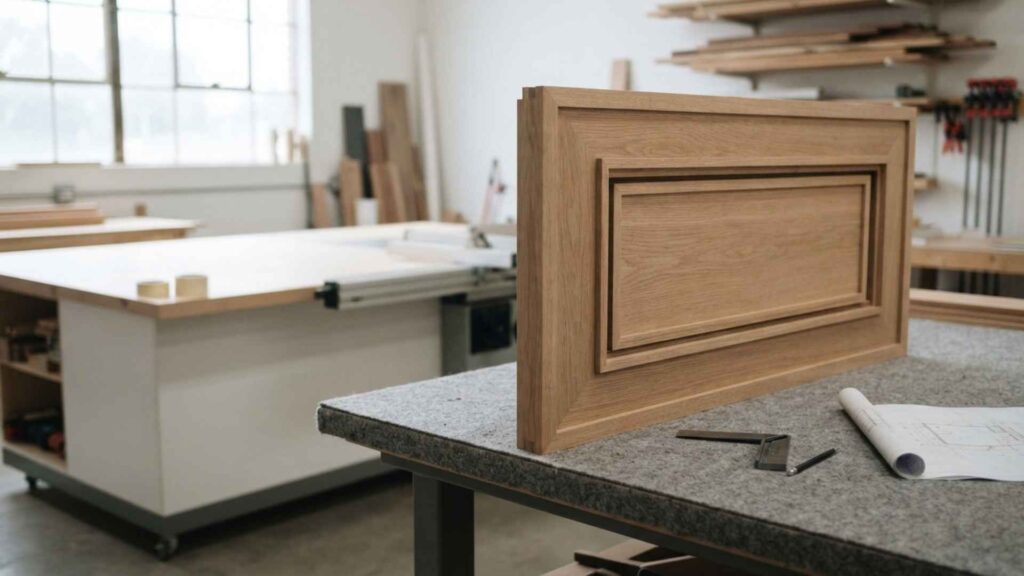
Millwork shop drawings are the fabricator’s detailed drawings that turn an architect’s design into the exact dimensions, materials, joinery, hardware and attachment methods a shop can build and an installer can fit. At AF Johnson Millwork Company in West Des Moines, Iowa, shop drawings sit at the center of every custom project, and Kyle Greenfield, the company’s president, walked through how they work in Episode 11 of The Maker’s Intent. A successful project moves through drawing review, shop drawings, material selection, engineering, machining, finishing, quality control, delivery and installation, which is the design-through-installation process AF Johnson follows on commercial work. For architects, contractors and owners, understanding that sequence makes it easier to catch conflicts early, protect the design and avoid expensive field fixes once custom work is already in production. What Kind of Millwork Needs Shop Drawings? Nearly all custom architectural millwork needs shop drawings, because it is built for one specific space, not pulled from a standard catalog. Common examples include reception desks, wall panels, casework, banquettes, bars, doors and trim. The work often combines traditional woodworking with modern manufacturing. Solid hardwood and veneer may be used alongside plywood, engineered panels, laminates, metal, glass and solid surfaces. Custom work must account for the architecture around it, including walls, flooring, ceilings, mechanical systems and adjacent finishes. It also has to preserve the approved design while remaining practical to build and install. That combination of appearance, performance and coordination is what separates complex commercial millwork from simply producing cabinets to standard dimensions. How Are Shop Drawings Different From Architectural Drawings? Architectural drawings show what the finished millwork should look like, while shop drawings show exactly how the fabricator will build and install it. The process starts with architectural documents, but those drawings usually are not enough to send straight to production, so fabricators first convert design intent into detailed, buildable information. Reviewing Architectural Drawings and Specifications Fabricators review plans, elevations, sections, details, finish schedules, material specifications and hardware requirements. A drawing may show the appearance of a reception desk without fully defining internal support, panel thickness, edge details or attachment methods. Millwork may also intersect with flooring, ceilings, plumbing, electrical work or other trades. These relationships need to be understood before materials are cut. Questions that appear minor during design can become costly once a finished assembly is sitting in the shop or arriving at the jobsite. What Do Millwork Shop Drawings Show? Shop drawings translate the architect’s design into fabrication-ready information. They typically show exact dimensions, materials, joinery, hardware, edge conditions, attachment methods and interfaces with surrounding construction. The Architectural Woodwork Institute’s requirements for manufacturer and supplier submittals specify information for shop drawings and note that drawings and samples may also guide other trades. Before fabrication begins, the project team reviews the drawings and resolves required revisions. This approval process reduces assumptions on the shop floor and gives installers a clearer picture of how each piece should fit. How Do Shop Drawings Move From 2D to 3D and CNC? At AF Johnson, shop drawings start in 2D, go back to the architect or designer for markups, and only become 3D CAD models for the CNC machines once the design team has approved them. Kyle Greenfield describes the first round simply: the 2D shop drawings are where the shop says, “Here are all the different pieces that are going to go into this.” The drawings then go back to the designer with a direct question, “Is this what you wanted?”, and the two sides go back and forth until the answer is yes. The sequence Kyle describes has five steps: Doing the review in 2D first keeps changes cheap, because a markup on a drawing costs far less than a part that has already been cut. Why Are Field Measurements Important Before Fabrication? Field measurements confirm whether the building matches the dimensions shown on the drawings. Walls can be out of square or plumb. Floors may rise or fall slightly. Openings can shift during construction, and renovation projects may reveal conditions that old drawings do not show. Critical dimensions are often verified before final production, especially for long wall runs, built-ins, ceiling-height features and components that meet stone, glass or metal. A small discrepancy that goes unnoticed on a freestanding piece can become obvious when several panels must maintain consistent reveals across an entire wall. Field verification also allows the fabrication team to distinguish dimensions that can safely follow the construction documents from dimensions that depend on completed site conditions. Accurate measurements reduce gaps, excessive scribing and last-minute jobsite alterations. How Are Materials Selected for Architectural Millwork? Material selection balances appearance, performance, manufacturability and cost. Solid hardwood may be appropriate for trim and heavily handled areas. Veneers can create a consistent wood appearance across larger surfaces. Plywood and engineered panels are often used as substrates. APA, The Engineered Wood Association explains that plywood is manufactured from cross-laminated veneer layers bonded under heat and pressure, which contributes to its dimensional stability. Fabricators also consider grain matching, finish consistency, hardware compatibility and expected wear. Moisture matters as well. Research from the U.S. Forest Service Forest Products Laboratory explains how wood moisture content relates to dimensional change, shrinkage and stability. Kyle points out that some wood products will not hold up in a wet or high-traffic space, so the shop may offer an alternative that costs a little more at the start but will not need to be redone soon after. The goal is to select materials that support the visual intent while standing up to the way the space will actually be used. How Is Architectural Millwork Engineered for Fabrication? Engineering determines how the design will be built, supported, moved and installed. The millwork team plans joinery, substrates, backing, hardware clearances, attachment methods and internal support. It also considers how large pieces will move from the shop into the finished building. Kyle calls structure the hardest part of turning a large design into millwork. A self-supporting feature wall that rises more than
What Does a Commercial Millwork Company Do? Services, Project Process, and How to Choose the Right Partner
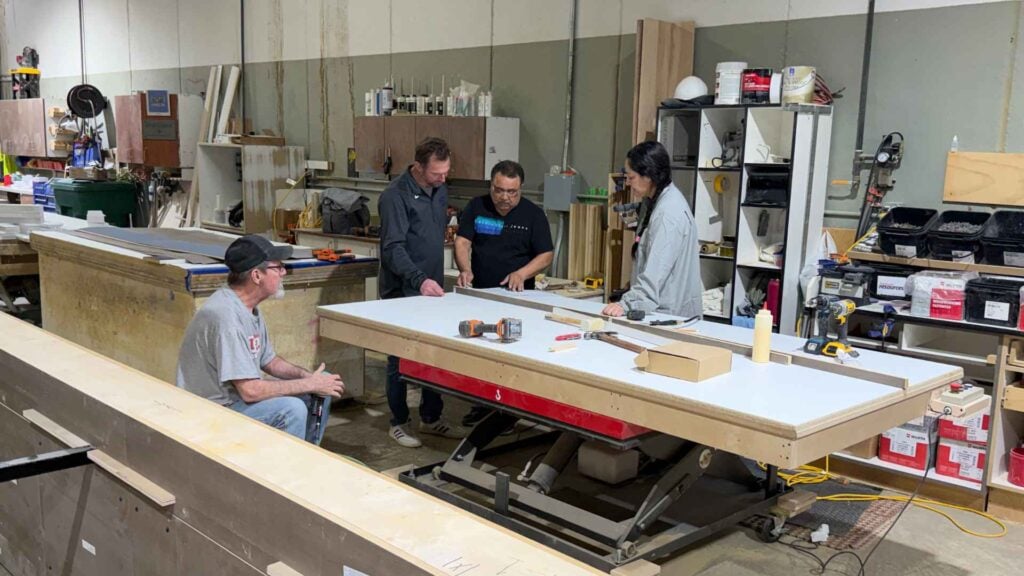
Commercial interiors depend on more than walls, floors, and furniture. Custom architectural features often shape how a space looks, functions, and supports the people using it. A commercial millwork company turns design plans into built elements such as reception desks, wall panels, casework, bars, and built-in storage. The work involves more than fabrication. It requires detailed coordination, material knowledge, quality control, and installation planning so each component fits the design, performs as intended, and works with real jobsite conditions. What Does a Commercial Millwork Provider Do? Commercial millwork providers manufacture custom architectural components for offices, restaurants, hotels, healthcare facilities, retail spaces, schools, and other nonresidential environments. Unlike mass-produced products, these elements are designed for a specific project and location. The scope can include reception desks, feature walls, cabinetry, bars, counters, banquettes, shelving, trim, doors, and other built-in elements. Projects may combine wood and veneer with laminate, solid surface, metal, or glass. The millwork team also acts as a technical bridge between design and construction. Architects may define the visual intent, dimensions, and finishes, but those details still need to become components that can be fabricated and installed. Millworkers often coordinate with architects, designers, contractors, suppliers, and other trades to resolve questions before they become field problems. What Services Does a Commercial Millwork Provider Offer? Full-service providers may stay involved from preconstruction through installation, reducing information gaps as the project moves from drawings to the finished space. Design Development and Preconstruction Support Early involvement allows the millwork team to review drawings, specifications, finish schedules, and project requirements before fabrication. They can flag unclear dimensions, identify difficult transitions, review material feasibility, and confirm how important details will be built. Shop Drawings and Submittals Shop drawings turn design intent into fabrication-level information. They usually show dimensions, materials, hardware, profiles, sections, interfaces, and installation details. The Architectural Woodwork Institute’s AWI 100 Submittals standard describes shop drawings and submittals as key communication tools between manufacturers, contractors, and design professionals. A thorough review gives the project team a chance to resolve details before material is cut. Custom Fabrication Once drawings and materials are approved, fabrication begins. Production may involve CNC machining, panel processing, veneering, laminating, edge treatment, assembly, sanding, and hardware preparation. Modern equipment improves repeatability, but craftsmanship still matters. Accurate machining, clean joinery, and material knowledge affect the result. AWI 300 Materials notes that intended use, hardness, stability, and manufacturing methods can influence performance. Finishing and Quality Control Millwork may require clear finishes, stains, paint, veneer matching, or laminate. Quality control should check dimensions, hardware, door and drawer operation, finish consistency, and overall workmanship before shipment. The ANSI/AWI 0400 factory-finishing standard establishes criteria for evaluating the appearance and performance of factory-applied finishes. Delivery and Installation Even well-built millwork can create problems if delivery and installation are poorly coordinated. Components need to arrive in the right sequence, remain protected, and fit actual site conditions. Installation can involve scribing, leveling, joining sections, setting countertops, and adjusting hardware. The ANSI/AWI 0620–2024 installation standard addresses quality, fit, structural performance, and aesthetic tolerances for field-installed architectural woodwork. What Types of Commercial Projects Use Custom Millwork? Hotels and restaurants may require reception desks, bars, banquettes, wall panels, and service stations. Corporate offices often use reception areas, conference room cabinetry, feature walls, and integrated storage. Healthcare facilities commonly need built-in storage, casework, and reception desks. Retail spaces rely on counters, shelving, displays, and branded fixtures. Schools, universities, and libraries may need durable casework, study areas, and service desks. AWI’s specialty casework standard includes categories for hospitality, commercial kitchens, education, libraries, laboratories, and other project types. What Is the Commercial Millwork Project Process? Most successful millwork packages follow a similar sequence so fabrication does not get ahead of approvals or site conditions. Step 1: Review Plans, Specifications, and Scope The team reviews drawings, specifications, finish information, quantities, and scope boundaries. This helps identify missing dimensions, unclear materials, hardware requirements, and scope gaps. Step 2: Coordinate and Verify Conditions Critical dimensions may need field verification before production. This is especially important for pieces that fit between walls, align with columns, meet finished flooring, or interact with electrical and plumbing systems. Field verification reduces the risk of building a component that matches the drawing but not the completed space. Step 3: Develop and Approve Shop Drawings The millwork team develops detailed shop drawings for review by the appropriate project stakeholders. Comments are incorporated before production moves forward. Step 4: Procure Materials and Fabricate After approvals, materials and hardware are ordered and production begins. Lead times matter because veneers, specialty hardware, laminates, and custom components may not all be available on the same schedule. Material compliance can matter as well. The U.S. Environmental Protection Agency’s composite wood product requirements cover hardwood plywood, medium-density fiberboard, and particleboard manufactured in or imported into the United States under TSCA Title VI formaldehyde-emission standards. Step 5: Finish and Inspect Components are finished according to approved samples and specifications. Before shipment, the shop should check dimensions, visible workmanship, hardware, finishes, and completeness. Step 6: Deliver, Install, and Complete Punch Work Millwork is packaged, transported, staged, and installed according to the construction schedule. Installers make field adjustments and coordinate around finished conditions. Punch-list items are then documented and corrected so the package can be closed out properly. Why Does Early Millwork Coordination Matter? Many costly millwork issues begin with small coordination gaps. An outlet may be placed where cabinetry needs to go. Plumbing may miss the intended sink base. A countertop may conflict with a wall condition. Finished dimensions may also change after drawings are issued. Early coordination gives the team time to identify conflicts while changes are still easier to make. Timing matters with materials too. Specialty veneers, hardware, laminates, and finishes can carry longer lead times, so confirming selections early gives procurement more flexibility. Good coordination protects design intent by making sure the details can be executed successfully. What Should You Look for in a Millwork Partner? Price matters, but it should not be the only factor. A lower
How Custom Millwork Communicates Brand Authority in Corporate Spaces
Corporate interiors do more than provide desks, meeting rooms, and storage. They can communicate what a company values before anyone says a word. In an episode of The Maker’s Intent, host Mike Downer speaks with Kyle Greenfield, president of AF Johnson Millwork Company, about how does custom millwork communicate brand authority in corporate spaces and why intentional design matters. The key takeaway is that materials, colors, technology integration, craftsmanship, and branded details can create consistent environments that convey quality, culture, permanence, and professionalism. Custom Millwork Creates a Consistent Brand Experience For companies with multiple locations, consistency can be an important part of building a recognizable identity. Greenfield explains that custom millwork allows businesses to carry established colors, materials, and design themes from one office to another. A corporate office in Des Moines, for example, can deliver a similar visual experience to another location elsewhere in the country. Visitors immediately encounter familiar design cues associated with the organization. Companies can also use their interiors to influence the atmosphere they want to create. Greenfield points to the difference between spaces designed to feel light and energetic and offices that intentionally communicate seriousness and prestige. Different materials, layouts, finishes, and colors can reinforce those impressions. That focus on the overall environment aligns with current workplace guidance from the U.S. General Services Administration, which recognizes lighting, acoustics, layout, and other interior conditions as important parts of workplace comfort and performance. Material Selection Can Signal Quality One of the clearest ways custom millwork distinguishes a corporate interior is through its materials. Greenfield discusses high-end projects where designers select not only a species of wood but the specific logs that will eventually become cabinetry or wall panels. These materials may be reserved long before construction begins. Using match-grade wood allows patterns and grain to continue across multiple surfaces, producing a coordinated appearance that standard furniture cannot easily duplicate. That level of customization gives an organization greater control over its visual identity. Rather than choosing furniture manufactured to look identical in thousands of spaces, businesses can create an interior specific to their environment. Technology Does Not Have to Compromise Design Executive offices and boardrooms must look polished, but they also need to work. Greenfield notes that modern corporate spaces frequently require significant technology for video conferences, presentations, and meetings. Custom millwork can conceal or integrate that equipment instead of allowing screens, microphones, cables, and storage systems to dominate the room. AF Johnson Millwork Company has incorporated screens directly into wall panels and created panels capable of concealing displays when they are not being used. On another project, microphones were integrated into ceiling panels throughout a large boardroom. Someone entering the room would have little indication that 10 or 15 microphones were hidden overhead. The GSA’s workplace technology standards similarly emphasize integrating workplace technology in ways that support collaboration and effective use of modern office environments. Acoustics and Storage Add Function Without Visual Clutter Millwork can also address practical concerns such as sound control and storage. Greenfield describes using wall systems and other treatments to improve acoustics while maintaining the intended appearance of a room. Cabinets can also be recessed into matching wall panels so storage appears to be part of the architecture rather than a separate piece of furniture. Effective acoustic design is particularly important in conference spaces. The GSA’s guidance for workplace renovations recommends sound-absorbing materials and other strategies that support speech intelligibility and privacy. Branding Can Become Part of the Architecture Custom millwork also allows logos, symbols, and other brand elements to become permanent architectural features. Greenfield recalls a university project where the school mascot was incorporated directly into matching wood wall panels. Instead of simply hanging branded signage on a wall, the bear became part of the room itself. The project was Missouri State University’s advancement center, a building designed partly to welcome alumni and donors. Integrating Missouri State branding into the interior helped create an environment that immediately connected visitors with the university. High-Quality Millwork Can Communicate Permanence Greenfield also sees high-quality corporate interiors as a signal of long-term commitment. When a company invests significantly in its workplace, he believes visitors may perceive the organization as established and planning to remain for years. That perception helps explain how does custom millwork communicate brand authority in corporate spaces. The value is not limited to attractive cabinetry. The environment can communicate professionalism, attention to detail, confidence, and investment in the organization’s future. Frequently Asked Questions What is custom corporate millwork? Custom corporate millwork includes made-to-order cabinetry, wall panels, architectural woodwork, storage, and related interior features designed specifically for a business space. Can millwork incorporate a company logo? Yes. Logos, mascots, and other branded elements can be integrated directly into wall panels and other millwork features. Can technology be hidden inside custom millwork? Yes. Screens, microphones, storage, wiring, and other technology can often be integrated or concealed within panels and cabinetry. Why is match-grade wood used in corporate interiors? Match-grade wood provides consistent grain and appearance across adjoining cabinets, panels, and other surfaces. Can millwork help improve conference room acoustics? Yes. Millwork can be incorporated with acoustic design strategies that help control echoes, improve speech clarity, and reduce unwanted noise. Is custom millwork better than off-the-shelf furniture? It depends on the project. Off-the-shelf furniture can be practical, while custom millwork offers greater control over dimensions, materials, branding, technology integration, and overall appearance. Where is custom millwork commonly used in corporate spaces? Common applications include reception areas, boardrooms, executive offices, conference rooms, feature walls, cabinetry, and branded gathering spaces.
What Does an Architectural Millwork Company Do? Services, Process, and How to Choose the Right Partner
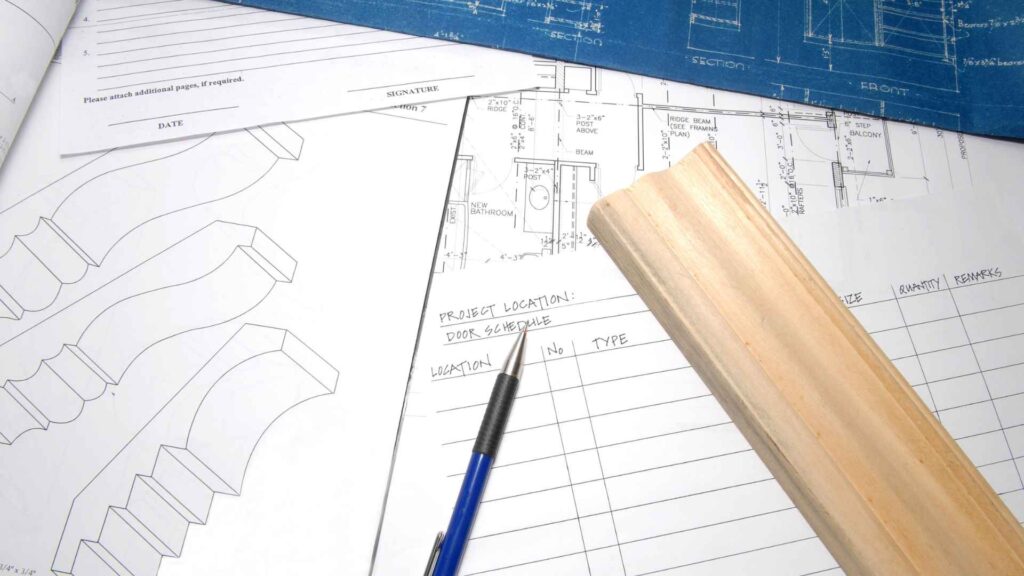
Turning an architectural concept into a finished commercial interior takes more than skilled woodworking. Every reception desk, wall panel, banquette, cabinet, and feature element has to fit the space, coordinate with other trades, and reflect the designer’s intent. An architectural millwork company helps bridge that gap between drawings and construction. From reviewing plans and developing shop drawings to fabrication and installation, the right millwork partner helps keep complex interior details accurate, buildable, and coordinated from start to finish. What Is an Architectural Millwork Company? Architectural millwork refers to custom-built interior components created specifically for a building or space. Unlike ready-made cabinetry or furniture, these pieces are usually designed around exact dimensions, finishes, performance requirements, and architectural details. Common examples include reception desks, custom cabinetry, wood wall panels, feature walls, bars, banquettes, built-in shelving, decorative trim, display fixtures, and ceiling elements. The work can involve solid wood, veneers, plywood, medium-density fiberboard, laminates, solid surfaces, metals, glass, and other materials. The Architectural Woodwork Institute’s material standards note that factors such as intended use, hardness, stability, appearance, and cost can influence material selection and the performance of finished architectural woodwork. Millwork specialists commonly work with architects, interior designers, general contractors, developers, and commercial property owners. Their responsibility is not simply to make attractive wood components. They must translate the design into something that can be fabricated, delivered, installed, and coordinated with the rest of the building. What Services Does an Architectural Millwork Firm Provide? The scope varies from one provider to another, but experienced millwork teams often participate in several stages of a project. The earlier they understand the drawings, materials, schedule, and surrounding construction, the easier it becomes to identify problems before fabrication. Design Review and Preconstruction Support Preconstruction typically begins with reviewing architectural drawings, elevations, specifications, finish schedules, and other project documents. The millwork team looks at whether the details shown can be built as intended. They may also identify missing information or areas where millwork interfaces with flooring, stone, glass, drywall, electrical systems, or other components. Early review can reveal questions that are much less expensive to answer on paper than in the field. Shop Drawings and Engineering Architectural plans communicate design intent, while shop drawings explain precisely how the millwork will be constructed. Shop drawings may show dimensions, materials, veneer direction, hardware, joinery, fastening methods, reveals, clearances, and connections to adjacent construction. They give architects, designers, and contractors an opportunity to review those details before production begins. Current AWI millwork and wood trim standards specifically address drawings and field measurements as part of the requirements governing millwork work. Custom Fabrication Once drawings are approved and materials are available, fabrication begins. Depending on the project, a millwork shop may produce: Modern fabrication can combine traditional woodworking skills with CNC equipment and other precision manufacturing tools. Regardless of how a component is produced, dimensions, joints, finishes, and repeated details need to remain consistent. Finishing and Material Coordination Finishes can be just as important as dimensions. A project may require stained wood, matched veneers, decorative laminates, painted finishes, solid surfaces, metals, or combinations of several materials. Samples and mockups can help confirm appearance before full production. For projects using composite wood products, material requirements can extend beyond appearance. The U.S. Environmental Protection Agency regulates formaldehyde emissions from products including hardwood plywood, medium-density fiberboard, and particleboard under TSCA Title VI. Delivery and Installation Good fabrication can still produce a poor result if installation is not coordinated properly. Installers need accurate field conditions and a jobsite that is ready for the work. They may need to coordinate closely with flooring installers, electricians, countertop fabricators, painters, glass contractors, and other trades. The goal is a final installation that looks intentional rather than assembled from disconnected parts. What Types of Projects Use Architectural Millwork? Custom millwork appears in commercial environments where standard products cannot provide the desired combination of fit, function, durability, and appearance. Restaurants, for example, may require custom bars, banquettes, host stands, service stations, wall treatments, and storage. These components need to withstand daily use while reinforcing the restaurant’s visual identity. Corporate offices often use millwork for reception areas, conference rooms, built-in storage, collaboration areas, and branded feature walls. Hotels may incorporate custom elements into lobbies, guest areas, restaurants, bars, and public spaces. Healthcare environments can require specialized casework and built-ins designed around workflow and cleaning requirements. Retail projects frequently rely on custom displays and counters that help merchandise products while maintaining a consistent brand experience. Millwork is also common in schools, universities, financial institutions, entertainment venues, and multifamily common areas. Wood paneling itself can involve far more than attaching decorative panels to a wall. ANSI/AWI 0642-2024 addresses wall and ceiling paneling made from materials including solid wood, veneer-faced cores, decorative laminate, solid surface, and solid phenolic, along with considerations such as veneer and panel matching. How Does the Architectural Millwork Process Work? Every project has different requirements, but successful millwork generally follows a structured path from design review through installation. Clear communication at each stage helps prevent small questions from becoming expensive field problems. Step 1: Review the Plans and Scope The team begins by understanding what has been specified and where its responsibility starts and ends. This review may include drawings, dimensions, finishes, hardware, materials, schedules, budgets, and interfaces with other trades. Scope gaps should be identified early. For example, it should be clear who is supplying countertops, specialty hardware, glass, electrical components, and other integrated materials. Step 2: Verify Conditions and Coordinate Details Some dimensions can be established from construction documents. Others must be confirmed in the field. Walls may not be perfectly straight or square. Floors and ceilings can vary. Electrical boxes, plumbing connections, doorways, columns, and other elements may affect the final dimensions. Verifying critical conditions gives the fabricator better information before producing components that need to fit those spaces. Step 3: Create and Approve Shop Drawings The millwork team converts the design into detailed fabrication information. Architects, designers, and contractors review these drawings and address questions through
How Wood Slat Systems Can Improve Acoustics in Commercial Spaces
A beautiful commercial space can quickly become uncomfortable when noise bounces off hard surfaces and conversations compete for attention. In an episode of The Maker’s Intent, host Mike speaks with Kyle Greenfield, president of AF Johnson Millwork Company, about how wood slat systems can help solve these challenges. The key takeaway is that thoughtful restaurant acoustics millwork can reduce echoes, control how sound travels, and add visual warmth at the same time. Kyle also explains why restaurants and other busy public spaces can benefit most from combining acoustic planning with intentional design. Why Do Commercial Spaces Develop Noise Problems? Many commercial interiors use materials such as concrete, glass, tile, and other hard surfaces. While these finishes can create a clean, modern appearance, they also reflect sound instead of absorbing it. “The harder the surface is, the more it makes sound waves bounce,” Kyle explains. As those reflections build, occupants hear more echoes and reverberation throughout the room. This basic principle is also recognized by the Occupational Safety and Health Administration, which notes that sound-absorbing materials can reduce reflected or reverberant noise within a space. For a restaurant, this matters because the room may contain dozens of conversations at once, along with music, kitchen noise, dishes, and employees moving throughout the space. When too much of that sound carries across the room, guests may struggle to hear the people sitting directly across from them. How Do Wood Slat Systems Help Control Sound? Wood slat systems can manage sound in more than one way. According to Kyle, one option is to install sound-absorbing material behind the visible wood slats. The wood then becomes the architectural finish while the backing material performs much of the acoustic work. The gaps and spacing between individual slats can also affect how sound moves. Rather than letting a sound wave hit a large, uninterrupted surface and reflect directly into the room, the assembly can help disrupt those reflections. The U.S. General Services Administration’s guidance on acoustic comfort similarly identifies absorptive wall finishes and perforated wood assemblies as tools that can reduce reverberation. The design can also be adjusted based on the desired result. In some spaces, sound needs to carry. Performance halls, for example, may use carefully designed wood surfaces to help distribute sound toward an audience. Restaurants usually have the opposite goal. They need to limit how far individual conversations travel. Why Are Restaurants Especially Challenging? Restaurants combine large numbers of people with many independent sources of sound. Unlike a theater, where an audience is generally listening to one performance, diners are having separate conversations at different volumes throughout the room. Kyle points out that this makes restaurants and similar public spaces strong candidates for acoustic treatments. Poor acoustics can also affect the overall customer experience. Kyle describes the familiar situation of visiting a restaurant with attractive interiors and good food, only to find the environment so loud that holding a conversation becomes difficult. If guests cannot comfortably talk to the people they came with, the room itself becomes a distraction. Controlling reverberation can make the space feel calmer and more inviting without requiring the restaurant to sacrifice its open layout. Acoustic Design Can Also Improve the Look of a Space Wood slat systems are not purely functional. Their finish, spacing, direction, and color can become major architectural features. Kyle explains that wood can create anything from a warm, intimate atmosphere to a sleek, contemporary appearance. Businesses can pair decorative slats with acoustic materials that would otherwise have little architectural appeal. That balance is important because good acoustic design should support the intended character of the space rather than look like an afterthought. The GSA’s Sound Matters guidance recommends combining absorption with other design strategies when addressing acoustic comfort. Start With the Experience You Want to Create Businesses considering a new installation or retrofit do not necessarily need to become acoustic experts. Kyle recommends starting with the desired experience. Should the room feel warm and cozy? Modern and minimal? Open but still intimate? From there, designers and millwork specialists can determine how the materials should work together. Kyle recalls one restaurant project where wood slats helped transform a large, cavernous space. The installation maintained natural light while making the room feel warmer, more contained, and more intimate despite its size. For businesses considering restaurant acoustics millwork, that project illustrates the larger opportunity: acoustic solutions can solve sound problems while simultaneously supporting lighting, atmosphere, branding, and architectural character. FAQs About Wood Slat Acoustic Systems Do wood slats absorb sound by themselves? They can help influence sound reflections, but many systems also use an absorptive backing material behind the wood to improve acoustic performance. What types of businesses benefit from wood slat acoustic systems? Restaurants, bars, hospitality spaces, lobbies, and other busy public environments can benefit, especially when many conversations occur simultaneously. Can wood slats completely soundproof a restaurant? No. Sound absorption and soundproofing are different goals. Slat systems can help reduce reverberation and control reflected sound, but complete sound isolation requires additional construction strategies. Can acoustic wood slats be added to an existing space? Yes. Wood slat systems can potentially be incorporated into renovation or retrofit projects, depending on the existing walls, ceilings, layout, and acoustic goals. Do acoustic treatments have to look industrial? No. Wood slats allow acoustic materials to become part of the architectural design rather than appearing purely functional. What should a business decide before designing an acoustic system? Start by defining how the space should look, feel, and sound. Designers can then determine the appropriate materials, spacing, backing, and placement to support those goals.