
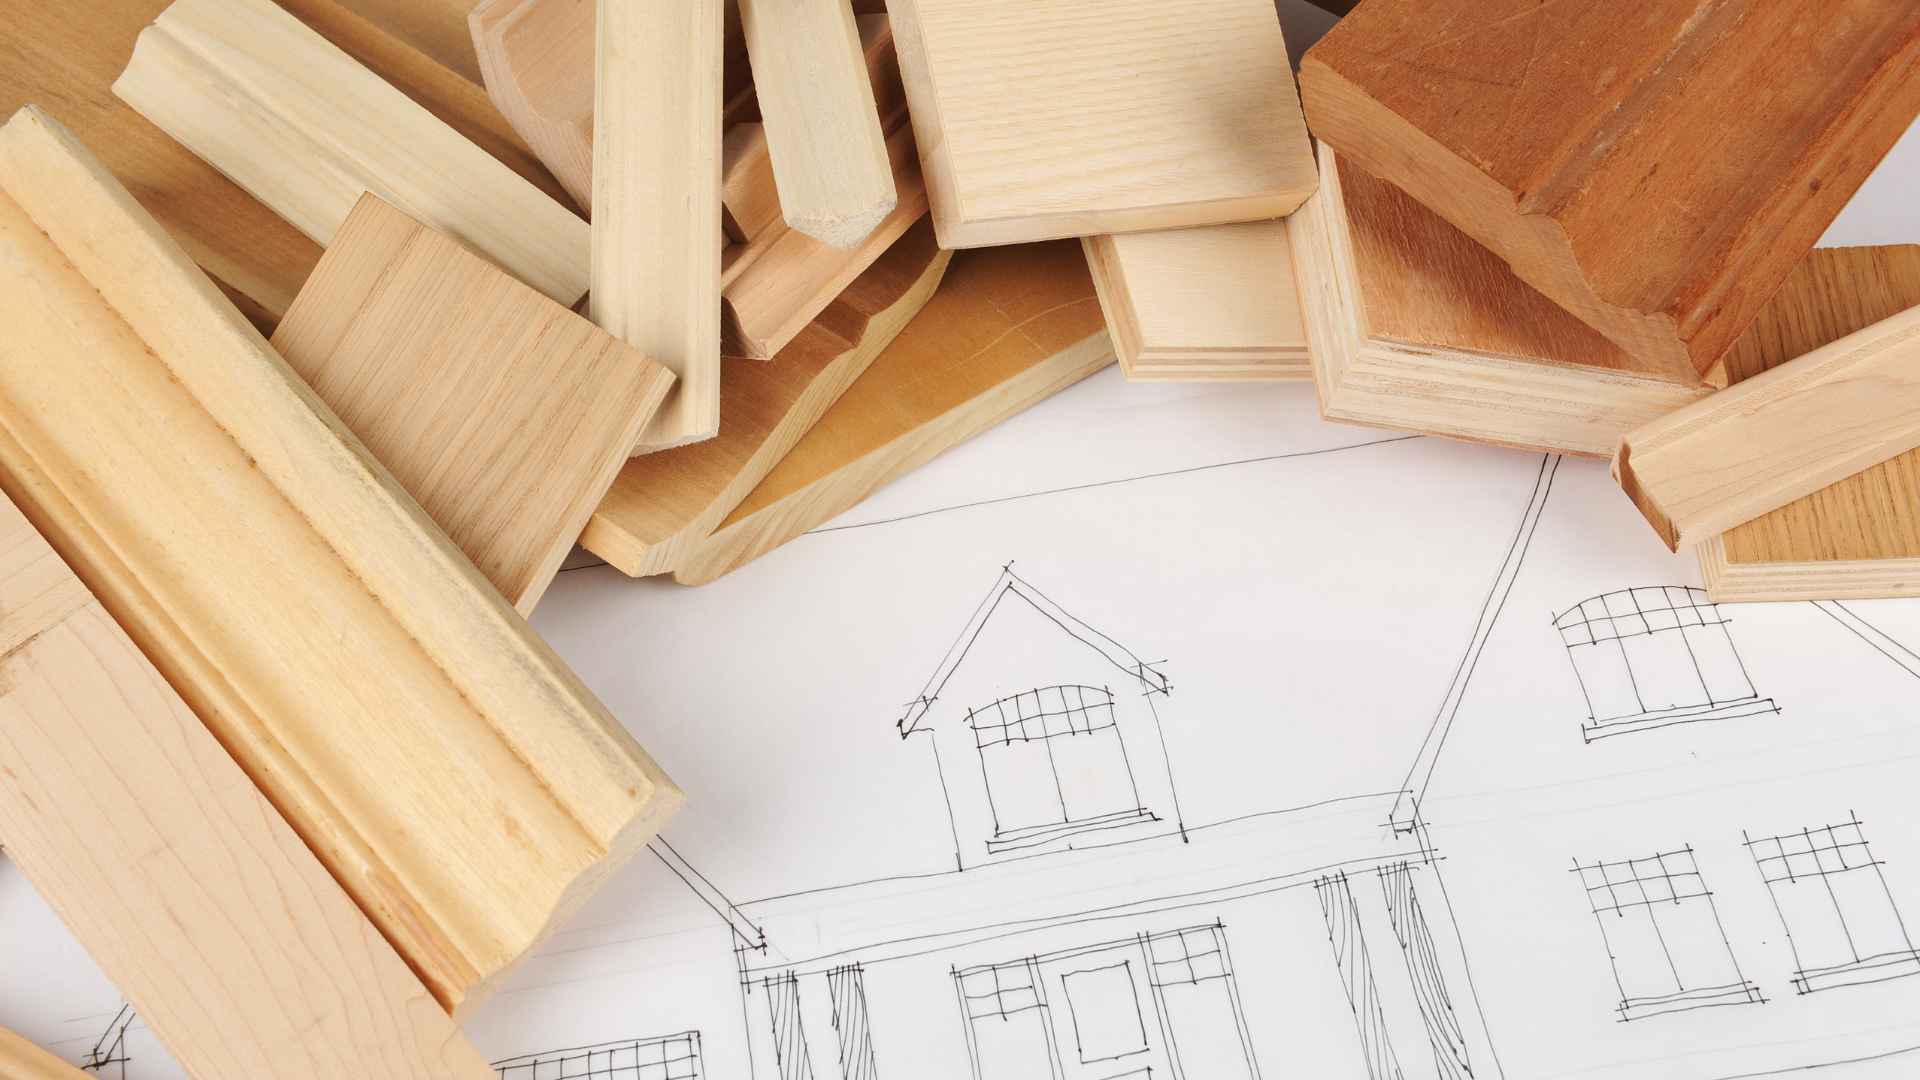
Hire a millwork contractor during design development or preconstruction, before the design, budget, and construction schedule are locked, so custom pieces can be checked for buildability, cost, and installation while changes are still inexpensive.
Commercial millwork can look straightforward on a drawing: a reception desk, a row of cabinets, or a feature wall that completes the space. Behind every finished piece, though, are decisions about dimensions, materials, access, and the work happening around it. Bring in a millwork contractor too late, and small unanswered questions can become expensive changes. Here’s how early involvement helps architects, builders, and owners protect their vision, manage expectations, and keep construction moving.
This guide draws on Episode 12 of The Maker’s Intent, where host Mike Downer asked Kyle Greenfield, president of AF Johnson Millwork Company in West Des Moines, Iowa, what separates one commercial millwork shop from another. AF Johnson provides commercial millwork services from design through installation, including CAD drawings, budgeting, fabrication, and project management, for clients in the Des Moines metro and across the country.
When Should You Bring in a Millwork Specialist?
The best time is before the project’s design, budget, and construction schedule are locked in. Early involvement gives your team an opportunity to confirm that custom features can be built as drawn and installed under real jobsite conditions. You do not need a complete set of construction documents to start that discussion.
When Your Space Calls for Custom Features
A corporate reception desk may need hidden power connections, durable work surfaces, and storage that fits a particular workflow. A healthcare check-in counter must account for staff needs, privacy, and frequent cleaning. Retail displays may combine lighting, shelving, and specialty finishes.
Features like these affect walls, utilities, clearances, and trade sequencing. Early involvement makes those requirements easier to coordinate.
When Standard Products Do Not Fit
Stock cabinetry works in some spaces, but less so with unusual dimensions, curved surfaces, integrated equipment, or an exact material match. A specialist can explain which details are straightforward to fabricate and which may need a different construction approach.
Before Your Budget Becomes a Commitment
Preliminary pricing helps the team distinguish essential design features from options that may stretch the budget. Discussing alternatives early is more productive than discovering a costly detail after drawings have been approved.
What Are the Best Stages to Involve a Millwork Team?
The best stages are design development, preconstruction, shop drawing review, and the weeks before installation, and each one settles a different set of decisions. Every project has its own schedule, but early decisions leave more choices.
Design Development: Test the Concept
During design development, the architect begins adding dimensions, materials, and system details to the original concept. The American Institute of Architects identifies this stage as an important step between schematic design and detailed construction documents.
At this point, a millwork team can review shapes, finishes, attachment methods, and equipment requirements. The goal is to determine what the shop needs to achieve the architect’s vision.
Preconstruction: Align Scope and Cost
Next, confirm what is included in the estimate. Is the scope limited to casework, or does it also include wall panels, countertops, and specialty trim? Who supplies hardware, lighting, and support blocking? Clear answers prevent gaps between trade packages.
Material availability also matters. If the design depends on a particular veneer or specialty finish, procurement should be discussed before the overall schedule assumes it will be ready.
Shop Drawing Review: Resolve Details
Shop drawings translate the approved design into fabrication information, including dimensions, joints, materials, hardware, and installation details. They should be reviewed through the project’s established approval process before production begins.
This is the time to confirm dimensions, door swings, finish selections, and connections to neighboring work. An unanswered question here can become a much harder problem once parts have been cut. For a closer look at what these drawings contain, see what millwork shop drawings are and how they move from design intent to installation.
Before Installation: Confirm Site Readiness
Field measurements, finished floor conditions, wall locations, and delivery access all affect installation. The project team should also confirm whether walls contain the required backing and whether nearby trades have finished work that would otherwise block access.
What Happens When Millwork Planning Starts Too Late?
When millwork planning starts too late, changes cost more, production dates get harder to protect, and quality can slip under pressure. Late involvement does not automatically ruin a project, but it does reduce the time available to resolve details without affecting other work.
Changes Become More Expensive
Imagine that a reception desk is approved with a floating countertop, but its concealed support was never coordinated with the wall framing. Once the wall is closed, the team may need to add reinforcement, revise the desk, or both.
This hypothetical example shows why changes on paper offer more flexibility than changes during construction. The same applies to finish substitutions, equipment cutouts, and custom hardware.
Production Dates Become Harder to Protect
Custom pieces require time for approvals, ordering, machining, assembly, finishing, and shipping. If a design question remains unresolved until the production slot approaches, the fabricator may be unable to proceed confidently.
A late change can also affect other trades. A counter awaiting installation may prevent equipment commissioning, while unfinished paneling can delay final inspections or turnover preparations. Sharing milestone dates early makes these dependencies visible.
Quality Can Suffer Under Pressure
Rushed decisions may force a team to accept a finish that was not the first choice or a detail that is less elegant than planned. Speed should not replace proper review, particularly when the millwork will be used every day.
Instead, identify critical decisions, responsible parties, and approval deadlines before fabrication.
How Does Early Collaboration Improve the Finished Project?
Early collaboration gives architects more control of design intent, contractors a clearer schedule, and owners a defined quality standard. Good coordination is not simply about avoiding mistakes. It helps a commercial interior work as intended for the people who will use it.
Architects Keep Greater Control of Design Intent
Early conversations allow architects to explore how a feature will be supported, assembled, and finished without waiting until the concept is difficult to revise. If an unusual detail requires a prototype or alternate construction method, the team can examine it while options remain open.
Contractors Gain Better Schedule Visibility
General contractors need to know when drawings must be approved, when field dimensions can be taken, and when finished work will arrive. A realistic fabrication schedule helps them sequence surrounding trades and manage site access.
Owners Get Clearer Quality Expectations
A beautiful rendering is not a complete quality standard. Owners also need to know what materials, surfaces, hardware, and workmanship are being approved.
The Architectural Woodwork Institute describes shop drawings and material submittals as important tools for communicating design intent and controlling project quality. Reviewing those details helps the whole team agree on what the finished installation should deliver.
What Should You Prepare Before the First Conversation?
Bring the drawings you have, how the space will be used, a budget range, the key dates, and any site constraints, although you do not need every answer before the first call. A few documents make the first meeting productive.
Share the Design and Intended Use
Bring available floor plans, elevations, sketches, or renderings. Explain how the space will function. A counter used by customers has different needs than an employee workroom, even if both appear similar in a drawing.
Identify any requirements for integrated technology, accessibility, durability, cleaning, or a particular brand appearance. If a requirement is still uncertain, say so. That uncertainty may be exactly where collaboration helps most.
Kyle suggests opening any custom piece with the same questions: “What do you want it to look like? How do you want it to function? Are there other things beyond just the wood aspect?”
Explain the Budget and Important Dates
Share a target budget range, planned construction milestones, and the date the space needs to open. A target range is useful even if the final amount has not been approved.
Bring Up the Difficult Parts
Is the building occupied during renovations? Are elevators small or delivery hours restricted? Do existing walls appear uneven? These details can affect fabrication sizes, packaging, installation sequencing, and labor.
Discussing constraints openly helps the team plan around them instead of discovering them at the loading dock.
How Can You Choose the Right Millwork Contractor for Your Project?
Choose the millwork contractor whose experience, capacity, and communication fit your project, because those matter just as much as a competitive estimate. Before committing, look beyond the final price and ask how the company will manage the work.
Decide Whether the Work Is Standard or Truly Custom
Not every shop builds the same kind of work. On Episode 12, Kyle described two ends of the market: small custom shops that a large project can outsize, and a few highly automated shops that “can pump out a ton of cabinets” but struggle when anything changes.
“A lot of our competitors are pretty good at standard box work, but when it gets into the real custom stuff, that’s where we really separate ourselves,” Kyle said. He places AF Johnson between the two: “We’re big enough to handle the volume, but we still have very good custom builders who can build anything and everything.”
Repetitive work, such as the same cabinets in every classroom of a new school, is where high-volume shops can bring the price down, and Kyle said it is not a market AF Johnson chooses to play in. For the full comparison of shop types, see how to compare commercial millwork shops in the Episode 12 summary.
Look for Comparable Commercial Experience
Ask to see projects that resemble yours in scale and complexity. Healthcare cabinetry, corporate reception areas, and hospitality interiors can present very different demands. A team familiar with your setting is better positioned to raise useful questions.
Ask who prepares shop drawings, who manages approvals, and who will coordinate with the general contractor. These responsibilities should be clear from the start.
Understand Fabrication and Installation Capabilities
Find out whether the company handles design support, fabrication, finishing, delivery, and installation, or relies on separate vendors for parts of the process. Either arrangement can work, but you should understand where handoffs occur.
Also ask how the team verifies dimensions, reviews finish samples, handles changes, and checks quality before shipping. Specific answers reveal more than broad promises about craftsmanship.
Pay Attention to How Questions Are Handled
A strong partner asks about site conditions, schedule risks, and how the finished space will be used. They explain tradeoffs without dismissing the design. They also clarify when an answer depends on field measurements or another trade’s work.
That kind of communication can be especially valuable when an unexpected condition requires a timely decision. Kyle’s test is whether you know who to call: “If you don’t like the way something looks, or you want to change the timeline, change the size, or whatever it might be, you know who to call.”
Before you sign, ask each finalist for its plan to build your pieces, including lighting, mounting, access, and room for future cabling. “Make sure they have a plan that works for you,” Kyle said. “That would be the biggest thing to me.”
How Do You Keep Planning on Track Through Installation?
Keep planning on track with one point of contact for design questions, one agreed process for documenting changes, and a current list of open selections, such as finishes, hardware, and equipment dimensions, each with an owner and a deadline tied to the production schedule.
As construction progresses, confirm when field dimensions can be verified. Do not assume the dimensions on an early drawing match finished site conditions. Review installation access, storage space, environmental conditions, and protection of adjacent finishes before shipping is scheduled.
Finally, plan for a walk-through after installation. Check fit, function, finish consistency, and any remaining adjustments. A clear closeout process helps the owner understand what was installed and whom to contact if a question comes up later.
Bring Your Commercial Millwork Vision to Life With AF Johnson
Commercial projects already involve tight schedules, competing priorities, and plenty of moving parts. You should not have to wonder whether your custom features will fit the space, match the design, or be ready when the next trade needs access.
At AF Johnson Millwork Company, we work with architects, general contractors, and owners to turn ambitious ideas into buildable details. Our team supports projects through design collaboration, budgeting, technical drawings, precision fabrication, and installation. We believe the best results come from asking the right questions early and staying connected throughout the process.
Whether you have preliminary sketches or a project moving toward construction, talk with AF Johnson Millwork Company about your goals and challenges.
Frequently Asked Questions
When Should You Hire a Millwork Contractor for a Commercial Project?
Hire a millwork contractor during design development or preconstruction. That gives the team time to review feasibility, materials, budget assumptions, and scheduling needs before important decisions become difficult to change.
Can a Millwork Team Help Before Plans Are Finalized?
Yes. Early input can identify fabrication challenges, suggest suitable materials, and clarify details the architect may want to refine. The specialist supports the design process rather than replacing the architect’s responsibilities.
How Long Does Commercial Millwork Fabrication Take?
There is no universal timeline. Project size, complexity, material lead times, approved shop drawings, finish requirements, and current production capacity all matter. Ask for a schedule based on your specific scope and decision deadlines.
Do Millwork Specialists Work Directly With Architects?
Yes. They commonly coordinate with architects and general contractors to clarify dimensions, finishes, attachment details, and other requirements. The exact approval process depends on the project team and its contracts.
Can You Change a Design After Fabrication Starts?
Sometimes, but changes can mean replacing materials, revising drawings, or remaking finished parts. Ask for a written explanation of cost and schedule impacts before approving a change so everyone understands the consequences.
What Information Is Needed for a Preliminary Estimate?
Provide available plans, an outline of the scope, approximate quantities or dimensions, preferred materials, and the intended timeline. Budget expectations and details about the project site can also help produce a more useful estimate.
Can One Company Handle Both Fabrication and Installation?
Yes. Some commercial millwork firms provide both services, along with project management and design support. Confirm exactly what is included in the proposal, especially delivery, site preparation, hardware, and final adjustments.
What Separates One Commercial Millwork Shop From Another?
Custom capability, production capacity, a named project contact, and a build plan that fits your project. Kyle Greenfield of AF Johnson Millwork Company said those matter more than price when the work is truly custom.