
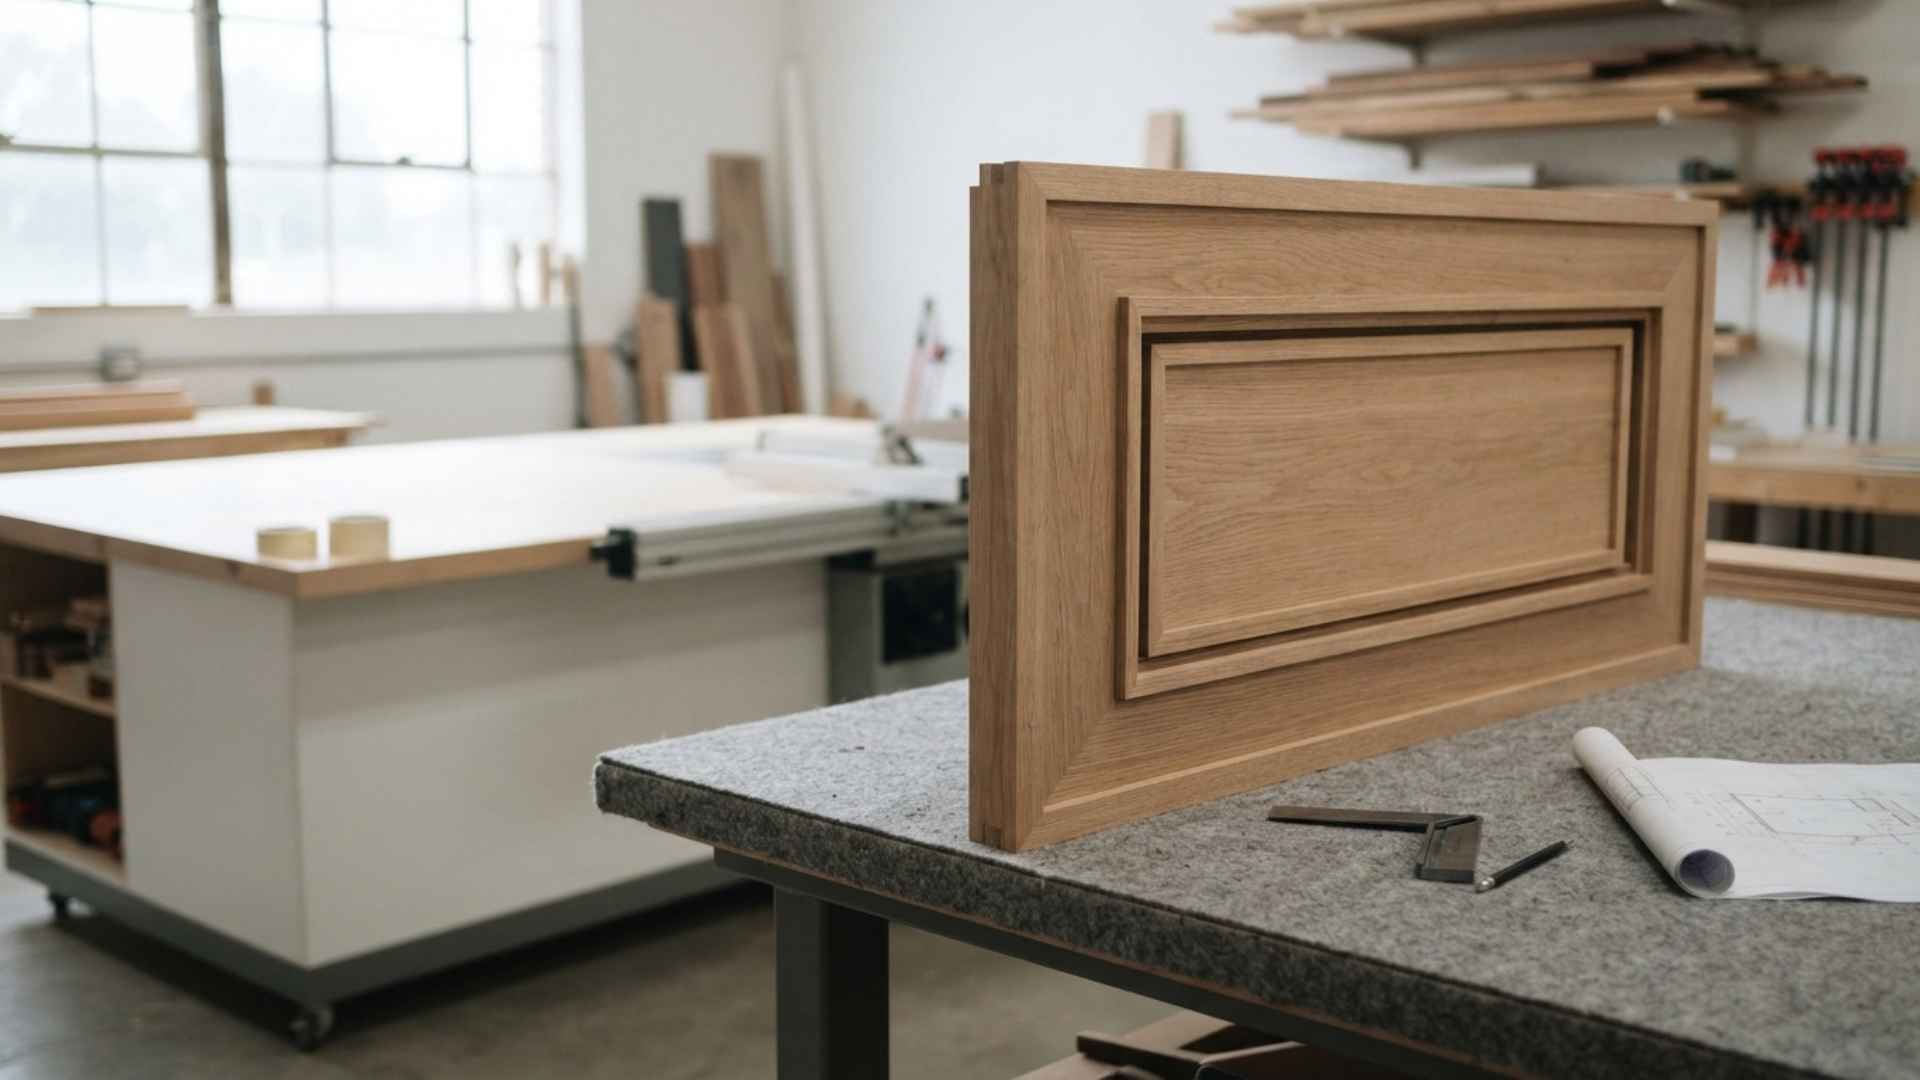
Millwork shop drawings are the fabricator’s detailed drawings that turn an architect’s design into the exact dimensions, materials, joinery, hardware and attachment methods a shop can build and an installer can fit.
At AF Johnson Millwork Company in West Des Moines, Iowa, shop drawings sit at the center of every custom project, and Kyle Greenfield, the company’s president, walked through how they work in Episode 11 of The Maker’s Intent.
A successful project moves through drawing review, shop drawings, material selection, engineering, machining, finishing, quality control, delivery and installation, which is the design-through-installation process AF Johnson follows on commercial work. For architects, contractors and owners, understanding that sequence makes it easier to catch conflicts early, protect the design and avoid expensive field fixes once custom work is already in production.
What Kind of Millwork Needs Shop Drawings?
Nearly all custom architectural millwork needs shop drawings, because it is built for one specific space, not pulled from a standard catalog. Common examples include reception desks, wall panels, casework, banquettes, bars, doors and trim.
The work often combines traditional woodworking with modern manufacturing. Solid hardwood and veneer may be used alongside plywood, engineered panels, laminates, metal, glass and solid surfaces.
Custom work must account for the architecture around it, including walls, flooring, ceilings, mechanical systems and adjacent finishes. It also has to preserve the approved design while remaining practical to build and install. That combination of appearance, performance and coordination is what separates complex commercial millwork from simply producing cabinets to standard dimensions.
How Are Shop Drawings Different From Architectural Drawings?
Architectural drawings show what the finished millwork should look like, while shop drawings show exactly how the fabricator will build and install it. The process starts with architectural documents, but those drawings usually are not enough to send straight to production, so fabricators first convert design intent into detailed, buildable information.
Reviewing Architectural Drawings and Specifications
Fabricators review plans, elevations, sections, details, finish schedules, material specifications and hardware requirements.
A drawing may show the appearance of a reception desk without fully defining internal support, panel thickness, edge details or attachment methods. Millwork may also intersect with flooring, ceilings, plumbing, electrical work or other trades.
These relationships need to be understood before materials are cut. Questions that appear minor during design can become costly once a finished assembly is sitting in the shop or arriving at the jobsite.
What Do Millwork Shop Drawings Show?
Shop drawings translate the architect’s design into fabrication-ready information. They typically show exact dimensions, materials, joinery, hardware, edge conditions, attachment methods and interfaces with surrounding construction.
The Architectural Woodwork Institute’s requirements for manufacturer and supplier submittals specify information for shop drawings and note that drawings and samples may also guide other trades.
Before fabrication begins, the project team reviews the drawings and resolves required revisions. This approval process reduces assumptions on the shop floor and gives installers a clearer picture of how each piece should fit.
How Do Shop Drawings Move From 2D to 3D and CNC?
At AF Johnson, shop drawings start in 2D, go back to the architect or designer for markups, and only become 3D CAD models for the CNC machines once the design team has approved them.
Kyle Greenfield describes the first round simply: the 2D shop drawings are where the shop says, “Here are all the different pieces that are going to go into this.” The drawings then go back to the designer with a direct question, “Is this what you wanted?”, and the two sides go back and forth until the answer is yes.
The sequence Kyle describes has five steps:
- The architect or designer supplies the initial drawings.
- AF Johnson draws 2D shop drawings that show every piece of the assembly.
- The designer reviews them and returns comments or markups.
- The approved 2D drawings become a 3D model in CAD, where each part is designed for the CNC machine.
- Once everything works in CAD, the parts go to the production floor to be cut.
Doing the review in 2D first keeps changes cheap, because a markup on a drawing costs far less than a part that has already been cut.
Why Are Field Measurements Important Before Fabrication?
Field measurements confirm whether the building matches the dimensions shown on the drawings.
Walls can be out of square or plumb. Floors may rise or fall slightly. Openings can shift during construction, and renovation projects may reveal conditions that old drawings do not show.
Critical dimensions are often verified before final production, especially for long wall runs, built-ins, ceiling-height features and components that meet stone, glass or metal. A small discrepancy that goes unnoticed on a freestanding piece can become obvious when several panels must maintain consistent reveals across an entire wall.
Field verification also allows the fabrication team to distinguish dimensions that can safely follow the construction documents from dimensions that depend on completed site conditions. Accurate measurements reduce gaps, excessive scribing and last-minute jobsite alterations.
How Are Materials Selected for Architectural Millwork?
Material selection balances appearance, performance, manufacturability and cost.
Solid hardwood may be appropriate for trim and heavily handled areas. Veneers can create a consistent wood appearance across larger surfaces. Plywood and engineered panels are often used as substrates. APA, The Engineered Wood Association explains that plywood is manufactured from cross-laminated veneer layers bonded under heat and pressure, which contributes to its dimensional stability.
Fabricators also consider grain matching, finish consistency, hardware compatibility and expected wear. Moisture matters as well. Research from the U.S. Forest Service Forest Products Laboratory explains how wood moisture content relates to dimensional change, shrinkage and stability.
Kyle points out that some wood products will not hold up in a wet or high-traffic space, so the shop may offer an alternative that costs a little more at the start but will not need to be redone soon after.
The goal is to select materials that support the visual intent while standing up to the way the space will actually be used.
How Is Architectural Millwork Engineered for Fabrication?
Engineering determines how the design will be built, supported, moved and installed.
The millwork team plans joinery, substrates, backing, hardware clearances, attachment methods and internal support. It also considers how large pieces will move from the shop into the finished building.
Kyle calls structure the hardest part of turning a large design into millwork. A self-supporting feature wall that rises more than a story, for example, may need an internal structure or skeleton that never shows in the architect’s drawing. Large pieces may also need to appear continuous once installed while actually being fabricated as several coordinated sections, and those divisions have to land where joints can be controlled without distracting from the design.
Connections matter just as much. On laminate work in particular, exposed nails and screws are not acceptable, so the shop drawings have to show how each piece attaches from the inside.
Engineering also considers access. If lighting, electrical devices, plumbing or mechanical components are integrated into the millwork, installers and service teams may need removable panels or access points.
Good engineering protects the finished appearance without making a component unnecessarily difficult to fabricate, transport, install or maintain.
What Happens During the Millwork Fabrication Process?
Once drawings, materials and finishes are approved, production begins. The shop turns engineered information into physical components using machinery, digital processes and skilled handwork.
Materials are received and checked before cutting. Panels may be processed with CNC equipment for repeatable holes, grooves, shapes and edge details. Other parts are cut, shaped, veneered, assembled or fitted by craftspeople.
A machine can cut to a set dimension, but a fabricator still needs to account for grain direction, veneer sequence, assembly order and subtle fit issues. These decisions can have a major effect on whether adjacent pieces look intentional after installation.
How Are Millwork Finishes Applied and Controlled?
Finishing gives millwork its final appearance while helping protect exposed surfaces. Depending on the project, finishes may include stain, paint, clear coats or specialty systems.
Wall panels may span multiple rooms, while casework or desks can be produced at different points in the schedule. Approved finish samples give the team a reference for color, sheen and overall appearance before production finishing begins.
Fabricators can then inspect completed pieces for color variation, surface defects, scratches or uneven sheen. Veneered work may also require careful sequencing so grain and color relationships remain intentional from one panel to the next.
Finished components then need protection during storage, loading and transportation. A perfectly finished panel can still require repair if its face or edge is damaged before installation.
What Does Quality Control Look Like Before Millwork Leaves the Shop?
Quality control compares completed work against approved drawings, specifications and finish requirements.
Checks can include dimensions, material identification, hardware, door and drawer alignment, panel fit and finish consistency. Complicated assemblies may be dry fitted before packing so relationships between individual parts can be verified.
Labeling and sequencing matter too. Clear identification helps installers find the correct pieces and reduces unnecessary handling. This becomes particularly important when components look similar but have small dimensional differences based on their location.
A problem caught in the shop is usually easier to correct than the same problem discovered inside a finished building. Shop verification also reduces the amount of cutting, refinishing and adjustment that has to happen around other completed work.
How Is Architectural Millwork Prepared for Delivery and Installation?
Good installation planning starts before the truck is loaded. Finished components have to survive transportation, arrive in the right sequence and fit through the building.
The team considers door sizes, elevator capacity, hallway turns, loading areas and available storage. Packaging should protect finished surfaces while allowing installers to identify pieces efficiently.
Scheduling is equally important. Millwork can be affected by flooring, ceilings, countertops, glass, electrical work and painting. Delivering too early can expose finished pieces to construction traffic or unsuitable site conditions. Delivering too late can prevent adjacent trades from completing their work.
Coordination between the fabrication team, installer and general contractor helps determine when the site is actually ready.
What Happens During Architectural Millwork Installation?
Installation is where the precision of the shop meets the reality of the building. Components are positioned, leveled, anchored and adjusted to fit the actual space.
Installers may need to scribe panels or trim to uneven walls and floors. They align doors, drawers, reveals and panel joints while coordinating with countertops, glass, metal and electrical components.
Accessibility can also influence built-in elements. The U.S. Access Board’s ADA accessibility standards include requirements for certain sales counters, service counters and work surfaces. Those requirements can affect heights, clearances and surrounding conditions that should be coordinated before production.
Final adjustments and punch-list work follow installation. The goal is for the completed millwork to feel integrated with the building, not like an object added after everything else was finished.
What Common Problems Can Disrupt Architectural Millwork Projects?
Many millwork problems begin before fabrication. Incomplete drawings, late design revisions, conflicting dimensions and unverified field conditions can all create problems later in the project.
A specified veneer, hardware item or specialty surface may also have a longer lead time than expected. Late finish approvals can create similar scheduling problems because visible components cannot be completed confidently without an approved reference.
Other trades can affect the work as construction progresses. Electrical boxes may move, plumbing locations may change, or flooring thicknesses may differ from earlier assumptions. If those changes are not communicated, custom components can arrive with openings or dimensions that no longer match the site.
Why Does Early Millwork Coordination Matter?
Early involvement gives the project team more time to resolve difficult details before they affect schedule or cost.
A fabricator can flag constructability issues, review material availability and suggest practical methods for producing the intended look. The team can also identify long-lead hardware or specialty materials before procurement becomes urgent.
This is especially valuable when several trades converge around the same feature. A reception desk may include wood, stone, metal, lighting, power and data. Wall panels may need to align precisely with doors, ceilings, outlets and mechanical devices.
When a drawing cannot settle a question of size or feel, a single prototype can, as Kyle’s airport ticket counter example in the Episode 11 summary on how design intent becomes buildable millwork shows.
Bringing those relationships into the conversation early creates more opportunities to solve conflicts on paper rather than in the field.
From Design Intent to Finished Millwork
A strong shop drawing process connects design, engineering, production and field installation instead of treating them as isolated stages. Clear information can move from the architect to the shop, from the shop to the installer and back to the project team when field conditions require a decision.
That continuity helps protect important details, control fit and finish, and reduce avoidable rework as a custom design moves from a drawing into the finished space.
Work With a Millwork Team That Understands the Entire Process
Complex millwork creates pressure where design, fabrication and field conditions meet. Architects need their intent protected. Contractors need accurate information, dependable coordination and realistic schedules. Owners need finished spaces that look right and continue performing under daily use.
AF Johnson Millwork Company works with architects, contractors and project teams to move custom millwork from drawings through fabrication and installation with those challenges in mind. Early collaboration can help identify difficult details, coordinate materials and address constructability questions before they turn into field problems.
If your next commercial project calls for custom millwork, connect with AF Johnson Millwork Company to discuss the scope, design requirements and path from concept to installation.
Frequently Asked Questions
Who Approves Millwork Shop Drawings?
The process varies by project. Shop drawings commonly pass through the general contractor for review by the architect, designer or other designated project team members before fabrication.
Can Millwork Be Fabricated Before Field Measurements Are Complete?
Some engineering and production may proceed earlier, but dimensions tied closely to actual building conditions often need field verification before final fabrication.
How Long Does Custom Architectural Millwork Take to Fabricate?
Timelines depend on project size, complexity, material availability, approvals and finish requirements. Shop drawing reviews, field verification and long-lead materials can affect the schedule before production starts.
When Should a Millwork Fabricator Get Involved in a Project?
Earlier involvement can help on complex projects. A fabricator can review constructability, material options, lead times and coordination issues before key details are finalized.
What Does a Millwork Fabricator Need to Prepare a Quote?
A useful bid package typically includes plans, elevations, specifications, finish requirements, quantities, schedules and available details. Complete information helps the fabricator better understand the project’s scope.
Does the Millwork Fabricator Also Handle Installation?
Some fabricators provide installation, while others work with separate installation teams. Close coordination between fabrication and installation helps manage sequencing, field conditions and final fit.