
What Does an Architectural Millwork Company Do? Services, Process, and How to Choose the Right Partner
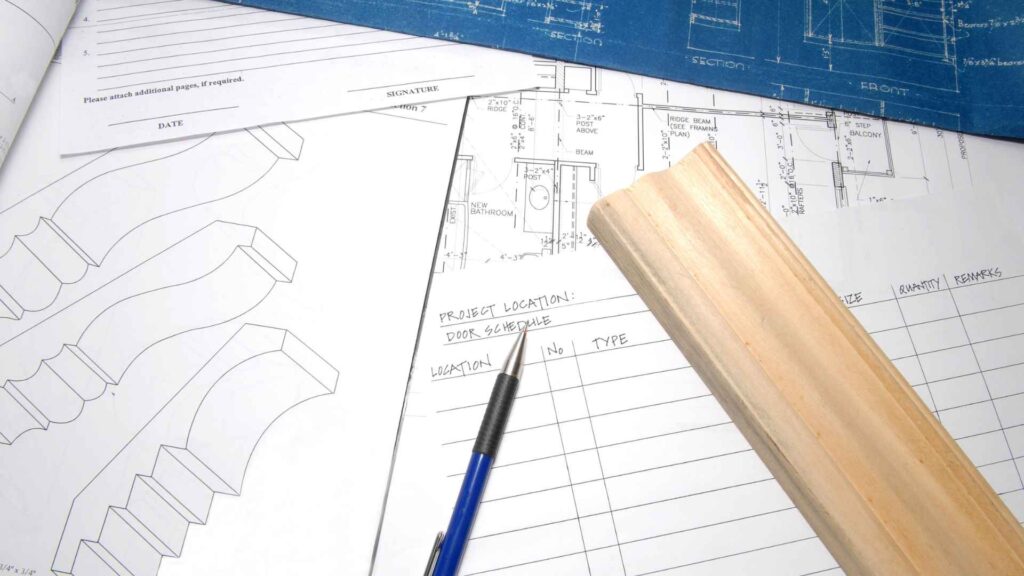
Turning an architectural concept into a finished commercial interior takes more than skilled woodworking. Every reception desk, wall panel, banquette, cabinet, and feature element has to fit the space, coordinate with other trades, and reflect the designer’s intent. An architectural millwork company helps bridge that gap between drawings and construction. From reviewing plans and developing shop drawings to fabrication and installation, the right millwork partner helps keep complex interior details accurate, buildable, and coordinated from start to finish. What Is an Architectural Millwork Company? Architectural millwork refers to custom-built interior components created specifically for a building or space. Unlike ready-made cabinetry or furniture, these pieces are usually designed around exact dimensions, finishes, performance requirements, and architectural details. Common examples include reception desks, custom cabinetry, wood wall panels, feature walls, bars, banquettes, built-in shelving, decorative trim, display fixtures, and ceiling elements. The work can involve solid wood, veneers, plywood, medium-density fiberboard, laminates, solid surfaces, metals, glass, and other materials. The Architectural Woodwork Institute’s material standards note that factors such as intended use, hardness, stability, appearance, and cost can influence material selection and the performance of finished architectural woodwork. Millwork specialists commonly work with architects, interior designers, general contractors, developers, and commercial property owners. Their responsibility is not simply to make attractive wood components. They must translate the design into something that can be fabricated, delivered, installed, and coordinated with the rest of the building. What Services Does an Architectural Millwork Firm Provide? The scope varies from one provider to another, but experienced millwork teams often participate in several stages of a project. The earlier they understand the drawings, materials, schedule, and surrounding construction, the easier it becomes to identify problems before fabrication. Design Review and Preconstruction Support Preconstruction typically begins with reviewing architectural drawings, elevations, specifications, finish schedules, and other project documents. The millwork team looks at whether the details shown can be built as intended. They may also identify missing information or areas where millwork interfaces with flooring, stone, glass, drywall, electrical systems, or other components. Early review can reveal questions that are much less expensive to answer on paper than in the field. Shop Drawings and Engineering Architectural plans communicate design intent, while shop drawings explain precisely how the millwork will be constructed. Shop drawings may show dimensions, materials, veneer direction, hardware, joinery, fastening methods, reveals, clearances, and connections to adjacent construction. They give architects, designers, and contractors an opportunity to review those details before production begins. Current AWI millwork and wood trim standards specifically address drawings and field measurements as part of the requirements governing millwork work. Custom Fabrication Once drawings are approved and materials are available, fabrication begins. Depending on the project, a millwork shop may produce: Modern fabrication can combine traditional woodworking skills with CNC equipment and other precision manufacturing tools. Regardless of how a component is produced, dimensions, joints, finishes, and repeated details need to remain consistent. Finishing and Material Coordination Finishes can be just as important as dimensions. A project may require stained wood, matched veneers, decorative laminates, painted finishes, solid surfaces, metals, or combinations of several materials. Samples and mockups can help confirm appearance before full production. For projects using composite wood products, material requirements can extend beyond appearance. The U.S. Environmental Protection Agency regulates formaldehyde emissions from products including hardwood plywood, medium-density fiberboard, and particleboard under TSCA Title VI. Delivery and Installation Good fabrication can still produce a poor result if installation is not coordinated properly. Installers need accurate field conditions and a jobsite that is ready for the work. They may need to coordinate closely with flooring installers, electricians, countertop fabricators, painters, glass contractors, and other trades. The goal is a final installation that looks intentional rather than assembled from disconnected parts. What Types of Projects Use Architectural Millwork? Custom millwork appears in commercial environments where standard products cannot provide the desired combination of fit, function, durability, and appearance. Restaurants, for example, may require custom bars, banquettes, host stands, service stations, wall treatments, and storage. These components need to withstand daily use while reinforcing the restaurant’s visual identity. Corporate offices often use millwork for reception areas, conference rooms, built-in storage, collaboration areas, and branded feature walls. Hotels may incorporate custom elements into lobbies, guest areas, restaurants, bars, and public spaces. Healthcare environments can require specialized casework and built-ins designed around workflow and cleaning requirements. Retail projects frequently rely on custom displays and counters that help merchandise products while maintaining a consistent brand experience. Millwork is also common in schools, universities, financial institutions, entertainment venues, and multifamily common areas. Wood paneling itself can involve far more than attaching decorative panels to a wall. ANSI/AWI 0642-2024 addresses wall and ceiling paneling made from materials including solid wood, veneer-faced cores, decorative laminate, solid surface, and solid phenolic, along with considerations such as veneer and panel matching. How Does the Architectural Millwork Process Work? Every project has different requirements, but successful millwork generally follows a structured path from design review through installation. Clear communication at each stage helps prevent small questions from becoming expensive field problems. Step 1: Review the Plans and Scope The team begins by understanding what has been specified and where its responsibility starts and ends. This review may include drawings, dimensions, finishes, hardware, materials, schedules, budgets, and interfaces with other trades. Scope gaps should be identified early. For example, it should be clear who is supplying countertops, specialty hardware, glass, electrical components, and other integrated materials. Step 2: Verify Conditions and Coordinate Details Some dimensions can be established from construction documents. Others must be confirmed in the field. Walls may not be perfectly straight or square. Floors and ceilings can vary. Electrical boxes, plumbing connections, doorways, columns, and other elements may affect the final dimensions. Verifying critical conditions gives the fabricator better information before producing components that need to fit those spaces. Step 3: Create and Approve Shop Drawings The millwork team converts the design into detailed fabrication information. Architects, designers, and contractors review these drawings and address questions through